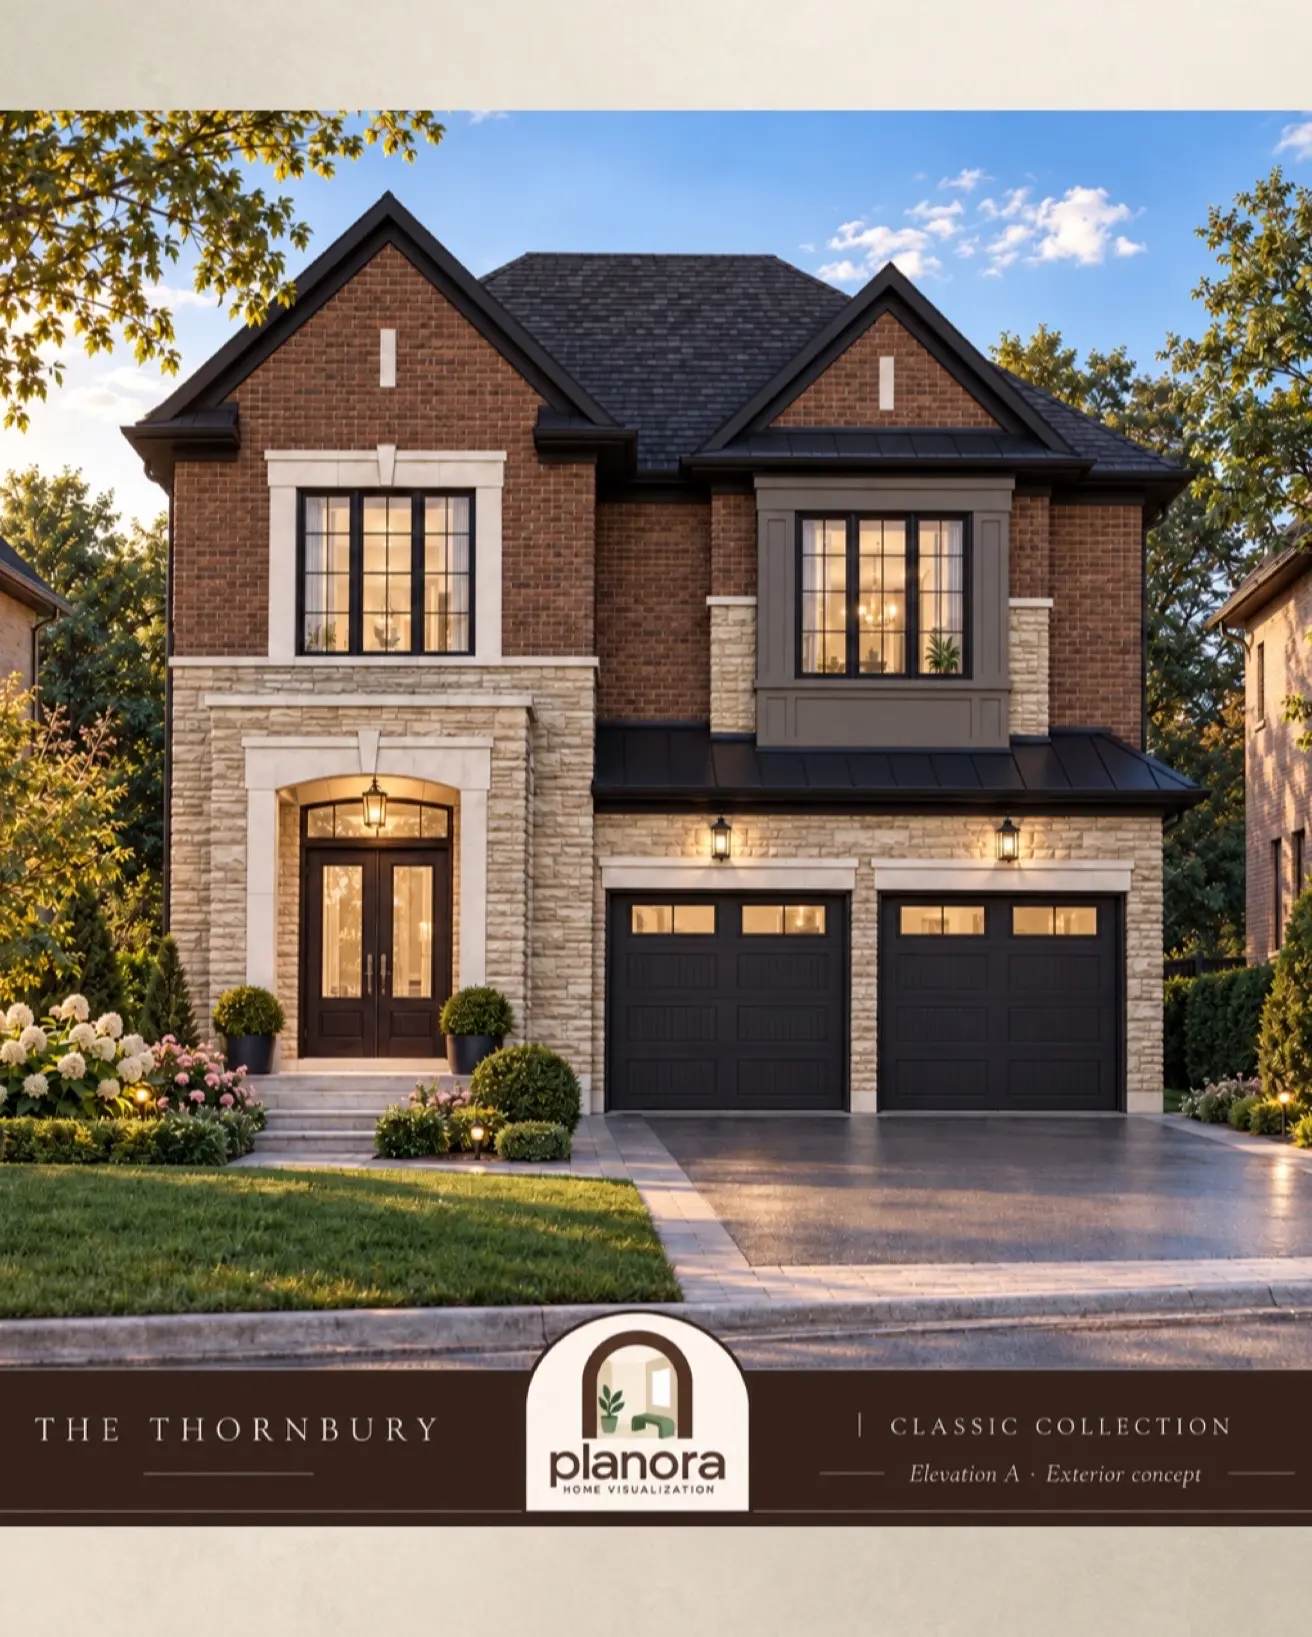
Builders & developers
Present layouts and finish packages clearly, support decor-centre conversations and elevate the buyer experience.
ONTARIO PRE-CONSTRUCTION VISUALIZATION
Transform approved floor plans and finish selections into realistic visuals for buyer presentations, design decisions and pre-construction sales.
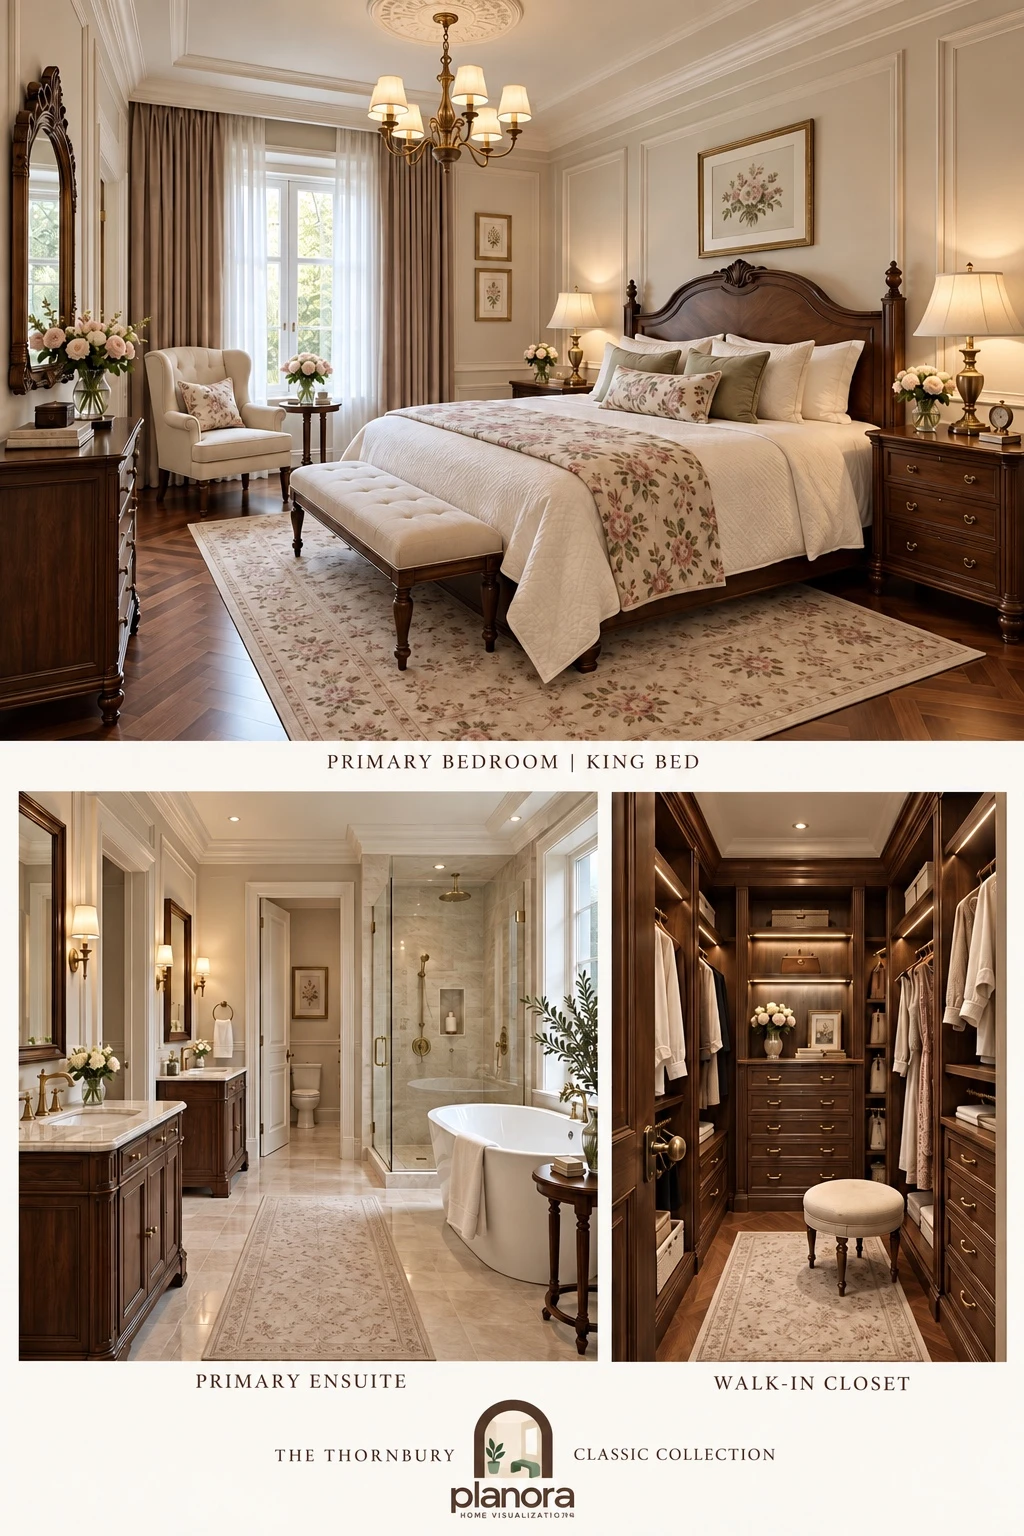
A HOME PEOPLE CAN PICTURE
Pre-construction buyers are often asked to make important decisions using plans, samples and isolated material boards. Planora brings those inputs together so the complete home becomes easier to understand.
Builders, developers and sales teams gain a polished visual experience for conversations with buyers, while homebuyers gain greater clarity about how their selected home could look and feel.
WHO IT HELPS
Present layouts and finish packages clearly, support decor-centre conversations and elevate the buyer experience.
Understand how rooms, finishes and furnishings may come together before making costly decisions.
Give future homes a more tangible, memorable presentation than a technical floor plan alone.
WHAT YOU RECEIVE
Whole-home and individual-floor views that clearly communicate scale and spatial flow.
Realistic eye-level renderings of the rooms that matter most to buyers.
Selected flooring, cabinetry, countertops, tiles and fixtures shown together.
An organized visual package for presentations, decision support and approved marketing use.
OUR PROCESS
Send the approved floor plan, elevations and available project information.
Provide the selected materials, fixtures, palettes and design references.
We create the furnished layouts and agreed room-by-room perspectives.
Receive a polished portfolio for decisions, presentations and conversations.
With complete source information, some projects can be delivered in as little as two business days.
RELATED PORTFOLIOS
FREQUENTLY ASKED QUESTIONS
Builders, developers, realtors, sales teams and homebuyers use it to communicate layouts, understand selections and support decisions before construction.
Yes. When references are provided, we can incorporate selected flooring, cabinetry, countertops, tiles, fixtures and colours.
Yes. The portfolio can support buyer conversations and presentations. Public marketing use should follow the project owner's approvals and applicable rights.
Changes can be incorporated through the agreed revision process. Timing and cost depend on the stage of the project and scope of the change.
No. The visuals are conceptual communication assets. Approved plans, specifications and construction documents remain authoritative.
LET’S ENVISION WHAT’S NEXT
Leave your details and we’ll call you back within one business day.