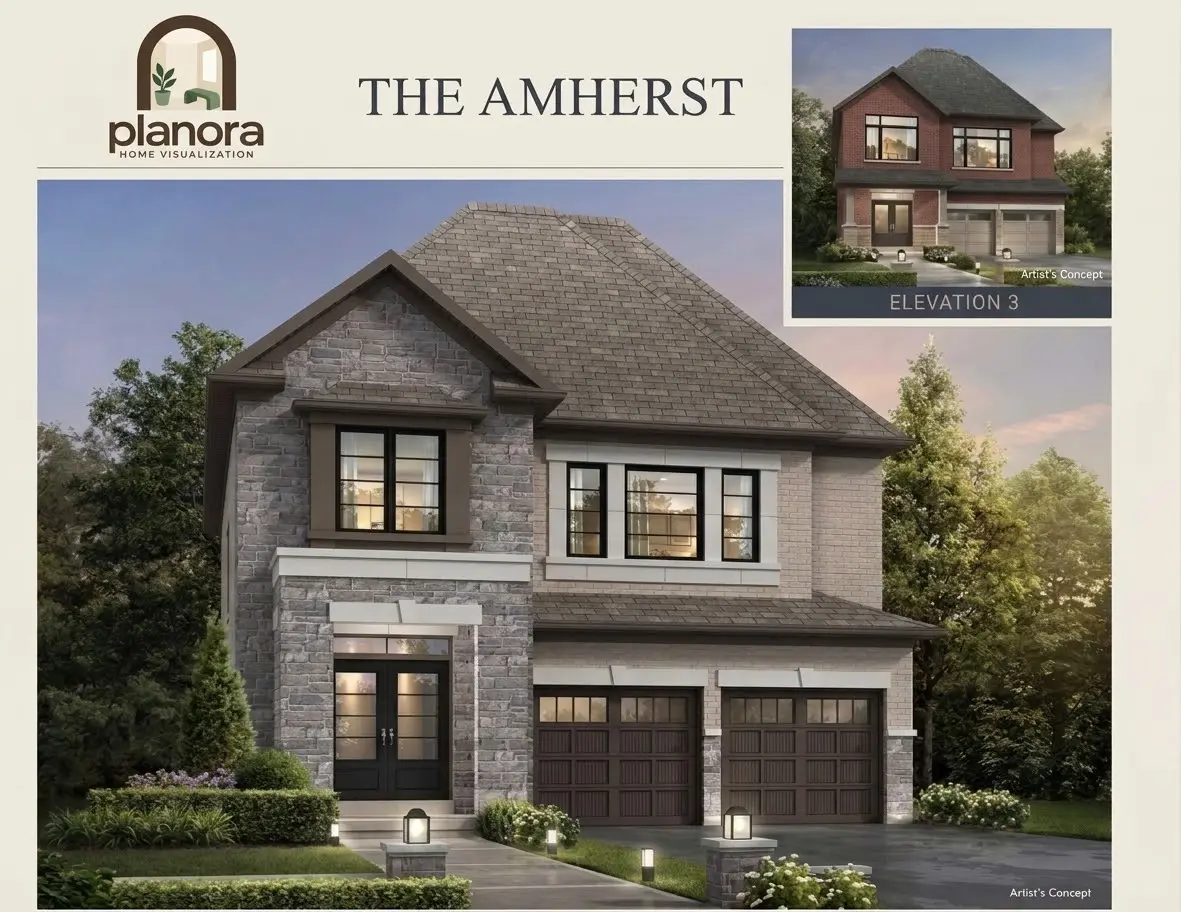
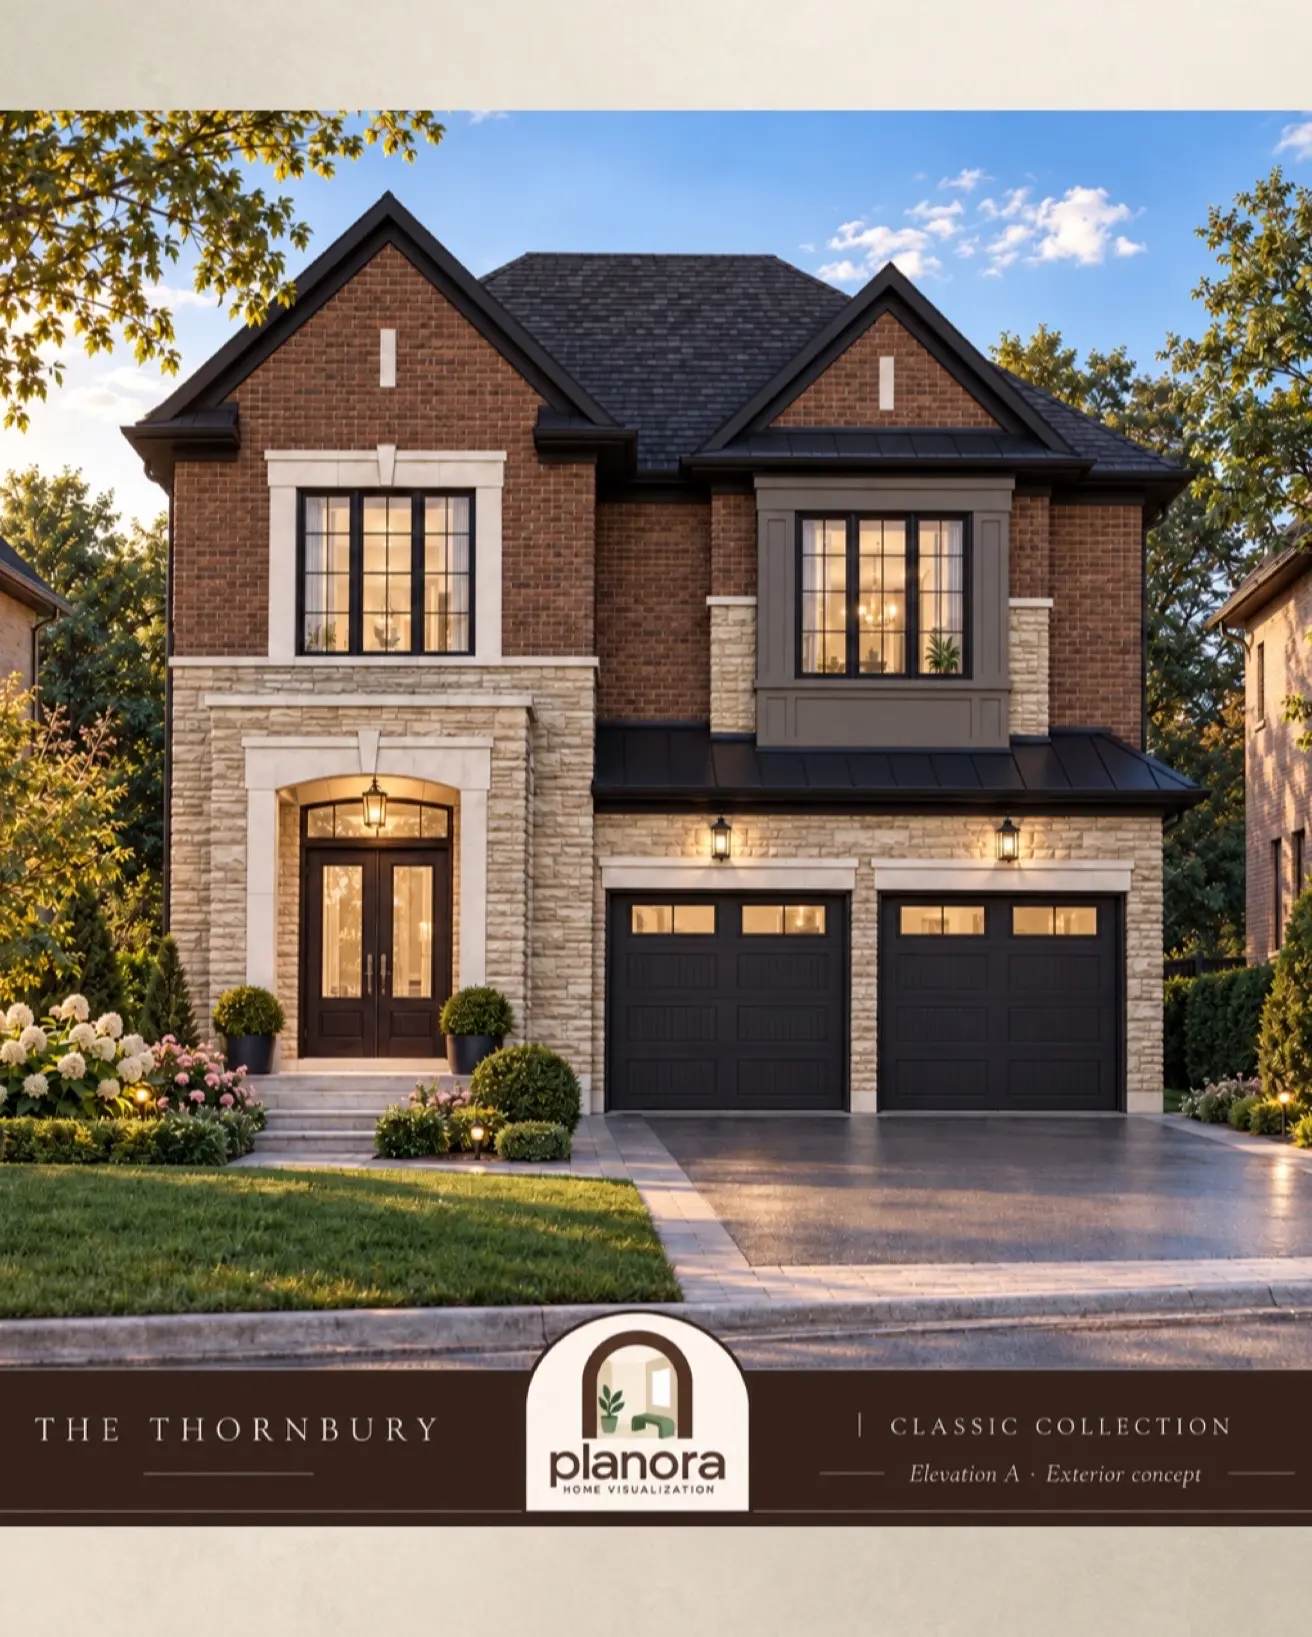


3D home rendering Toronto
Realistic room-by-room perspectives that bring floor plans, materials and selected finishes together before construction.
Explore the service
3D HOME VISUALIZATION FROM FLOOR PLANS
Turn floor plans and selected finishes into realistic interior renderings—before construction begins.
Explore the portfolios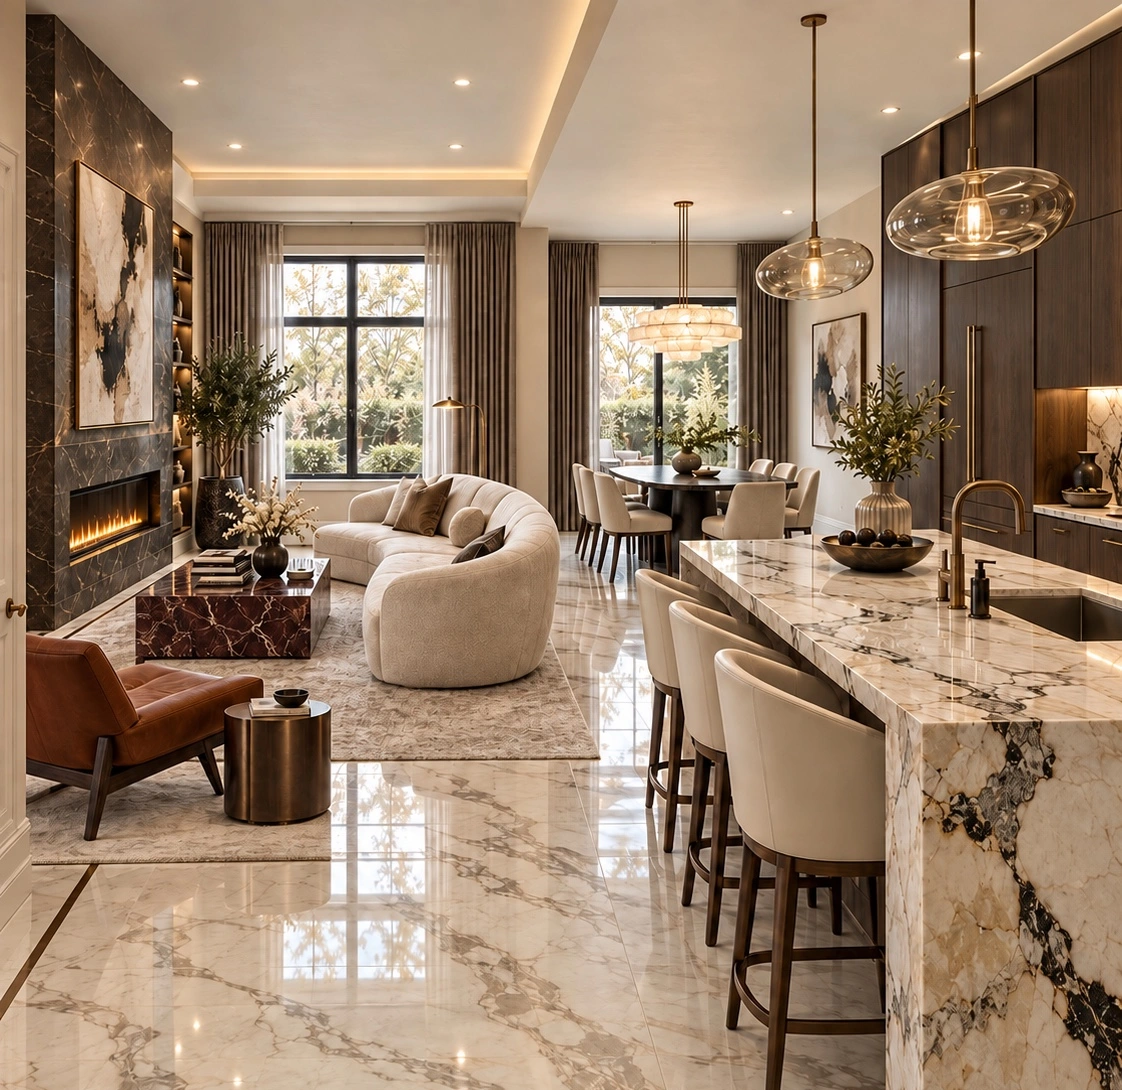
THE PORTFOLIO
Four homes. Four distinct expressions.
Select a project to explore every detail.
A CLEARER PICTURE
Planora brings floor plans and material selections together in room-by-room visualizations, helping homebuyers picture how their spaces could look and feel.
For developers and realtors, each portfolio offers a more tangible way to share a home’s possibilities with potential buyers.
Concept visualizations illustrate design possibilities. Refer to the builder’s plans and specifications for final details.
OUR SERVICES
Planora turns technical plans and finish selections into clear, realistic visuals for decisions, presentations and pre-construction sales.
Realistic room-by-room perspectives that bring floor plans, materials and selected finishes together before construction.
Explore the serviceFurnished overhead layouts that make room sizes, flow and the relationship between spaces easier to understand.
Explore the serviceBuyer-facing layouts, finish visualizations and interior renderings for builders, developers and sales teams.
Explore the servicePLANORA GUIDES
Clear, practical guidance for homeowners, builders and realtors planning a 3D visualization project in Toronto and Ontario.
Understand the factors that affect price, scope and turnaround.
Read the guide PROJECT CHECKLISTPrepare the plans, elevations and finish references needed to begin.
View the checklist BUYER GUIDESee how each format supports planning, communication and buyer decisions.
Compare the formatsWHO WE HELP
Whether you are choosing finishes, presenting a development or guiding a buyer, Planora makes the future home easier to see and understand.
FOR HOMEOWNERS
See how your floor plan, finishes and furniture could come together before construction begins. Make important design decisions with greater clarity and confidence.
Visualize your homeFOR PROJECT TEAMS
Give buyers a more engaging design experience, simplify material-selection conversations and present every home in a polished, easy-to-understand format.
Enhance the buyer experienceFOR PROPERTY SALES
Turn technical floor plans into realistic, emotionally engaging visuals that help pre-construction buyers understand, remember and connect with a property.
Present properties betterCLIENT EXPERIENCES
We liked our flooring, cabinets and countertops individually, but we couldn’t picture how everything would look together. Planora brought our actual selections into the floor plan and gave us something we could finally see. It made the entire decision feel much easier.
Jack Homebuyer · Toronto
The visualizations made conversations with buyers much easier. Instead of spending time explaining how the layout and finishes could come together, we could simply show them. It gave the presentation a polished feel and reduced a lot of back-and-forth.
Richard Home Builder · Ontario
Pre-construction buyers often struggle to connect emotionally with a two-dimensional floor plan. Planora gave them a realistic sense of the space and made the property much easier to understand, present and remember.
Kunal Pre-Construction Realtor · GTA
I look at restaurant photos before choosing where to eat for one evening, so buying a home from a floor plan felt almost impossible. Seeing the rooms in 3D made our future home feel real and honestly took away a lot of the uncertainty.
Nancy First-Time Homebuyer · Ontario
FREQUENTLY ASKED QUESTIONS
Your builder floor plan and selected flooring, cabinets, countertops and other finishes are usually enough to begin. We combine them into realistic room-by-room visuals and furnished 3D layouts.
We work with homebuyers, custom home builders, developers and realtors who want to make floor plans and finish selections easier to understand.
Yes. Planora is based in Toronto and provides digital home visualization services throughout the Greater Toronto Area and Ontario.
Homebuyers use them to compare design choices before construction. Builders, developers and realtors use them to present layouts, finishes and the potential of a future home more clearly.
LET’S ENVISION WHAT’S NEXT
Leave your details and we’ll call you back within one business day.