Furnished 3D layouts
Overhead views that show room proportions, furniture placement and the connection between spaces.
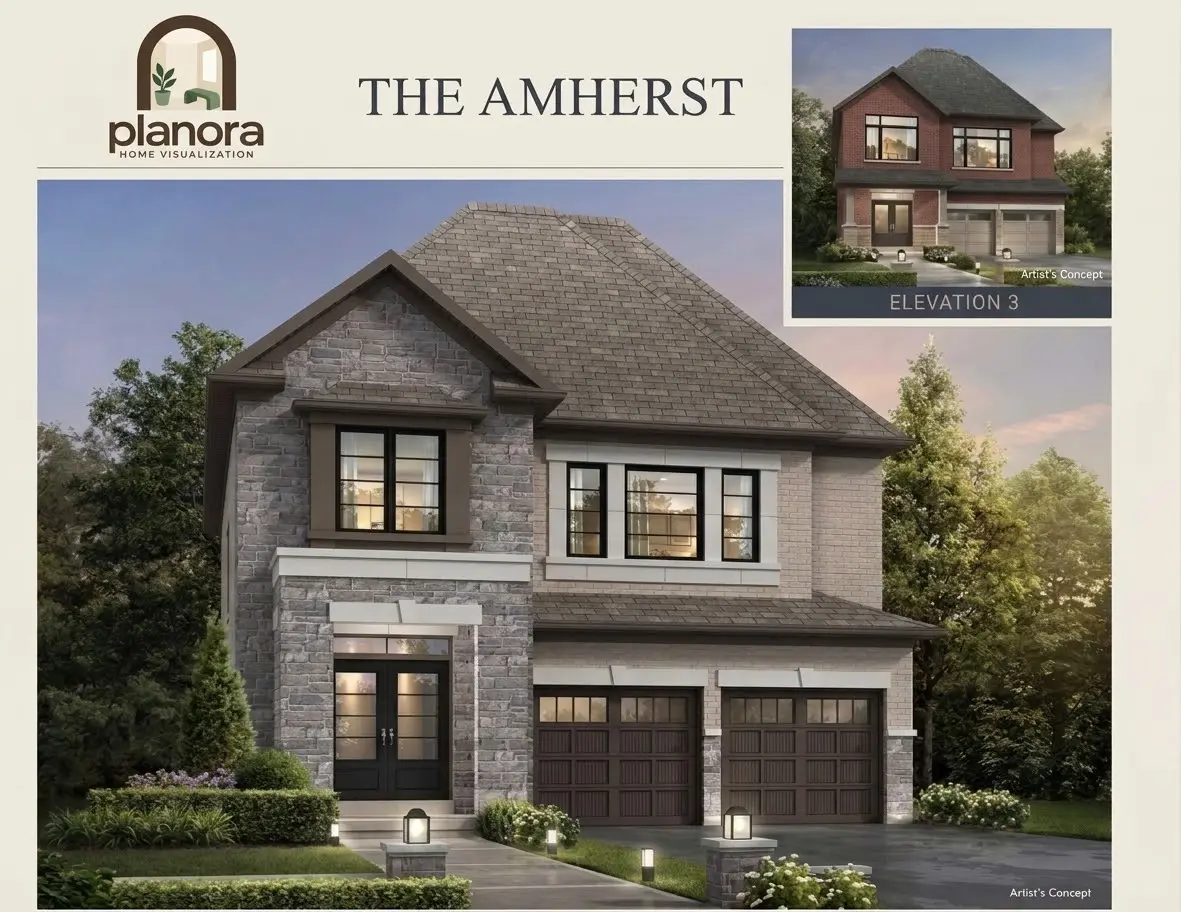
TORONTO HOME VISUALIZATION
See how your floor plan, materials and selected finishes could come together before construction begins.
A CLEARER WAY TO PLAN
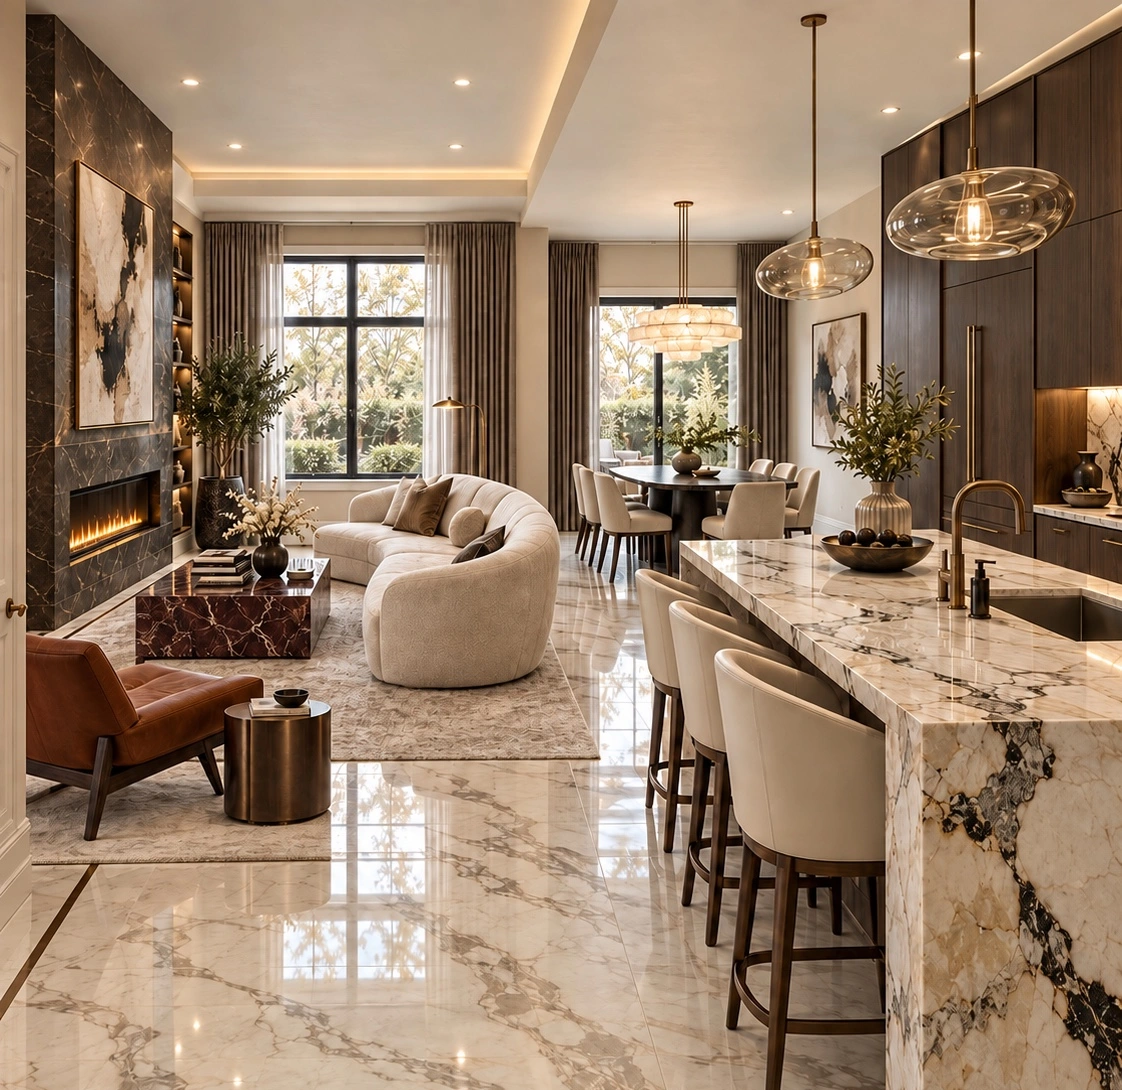
Floor plans explain dimensions, but they do not always show how a finished room will feel. Planora translates those technical drawings into realistic, eye-level perspectives that make scale, flow and finish combinations easier to understand.
Whether you are buying a new home, planning a renovation or presenting a residential project, the result is a clearer picture before expensive decisions are finalized.
WHAT YOU RECEIVE
Overhead views that show room proportions, furniture placement and the connection between spaces.
Realistic eye-level views of kitchens, living spaces, bedrooms, bathrooms and other priority rooms.
Flooring, cabinetry, countertops, tiles, fixtures and colours brought together in one clear composition.
An organized, shareable collection for personal decisions, buyer conversations or project presentations.
OUR PROCESS
Share the floor plan, elevations and available architectural drawings.
Send the materials, finishes, fixtures and colour choices you want visualized.
Planora builds the furnished layout and realistic interior perspectives.
Receive a polished portfolio and provide feedback on the agreed views.
With complete source information, some projects can be delivered in as little as two business days.
RELATED PORTFOLIOS
FREQUENTLY ASKED QUESTIONS
We typically need the floor plan plus available elevations and your selected flooring, cabinetry, countertops, tiles, fixtures and colours.
Yes. We can focus on priority rooms or create a complete room-by-room home portfolio.
With complete source information, some projects can be completed in as little as two business days. Timing depends on the home's size, number of views and revisions.
Yes. We work digitally with clients throughout the GTA and across Ontario.
No. They are conceptual communication assets. Approved builder plans, specifications and construction documents remain authoritative.
LET’S ENVISION WHAT’S NEXT
Leave your details and we’ll call you back within one business day.