Technical information
Dimensions, walls, doors and room labels communicate the construction layout.
ONTARIO FLOOR PLAN VISUALIZATION
Turn a technical floor plan into a furnished home layout that buyers, clients and project teams can understand at a glance.
FROM LINES TO LAYOUT
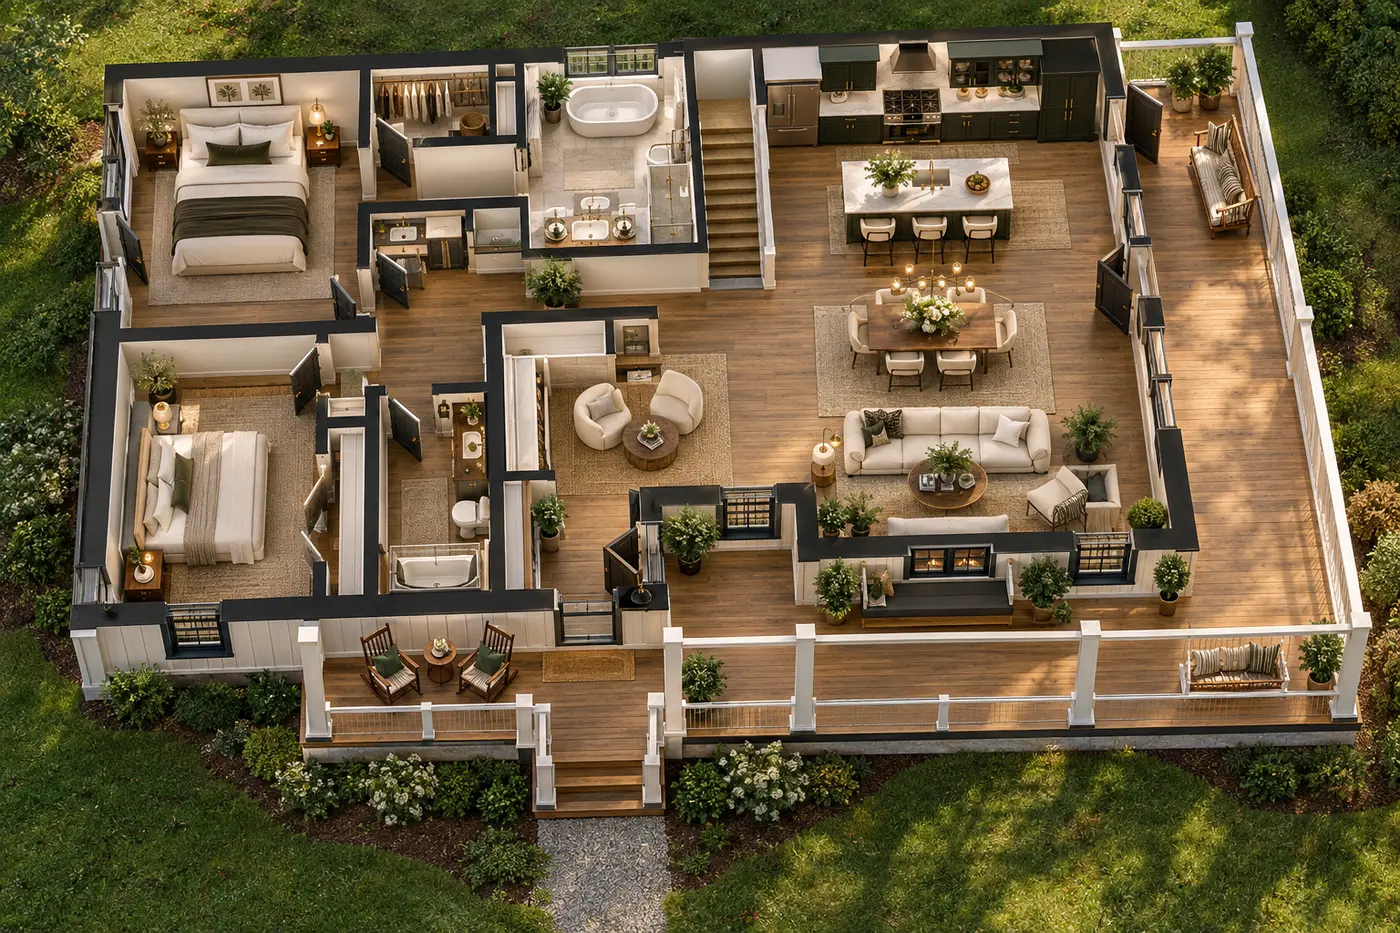
A traditional plan tells you where rooms and walls are located. A furnished 3D floor plan helps people understand how those rooms connect, where furniture could fit and how the complete home works as one space.
Planora creates clear visual layouts from builder and architectural plans, then pairs them with realistic room perspectives when a more immersive presentation is needed.
WHY IT WORKS
Dimensions, walls, doors and room labels communicate the construction layout.
Furniture, finishes and depth make scale, flow and everyday use easier to imagine.
WHAT YOU RECEIVE
Complete overhead views with appropriately scaled furniture and clear room relationships.
Separate visualizations for each level of a bungalow, townhouse or multi-storey home.
Available flooring, cabinetry and finish selections incorporated into the visual layout.
Optional eye-level room renderings that follow the same plan and design direction.
OUR PROCESS
Share the PDF or image plus available elevations and dimensions.
Send available flooring, cabinetry, countertops, tiles and colour references.
Planora translates the technical drawing into a furnished 3D home view.
Receive organized visuals for decisions, presentations or buyer conversations.
With complete source information, some projects can be delivered in as little as two business days.
RELATED PORTFOLIOS
FREQUENTLY ASKED QUESTIONS
It is a furnished overhead view that turns a technical plan into an easier-to-understand visual representation of room sizes, layout and flow.
We can usually begin with a clear PDF or image of the approved floor plan. Elevations, dimensions and finish information improve accuracy.
Yes. Furnishings help communicate scale and use, while selected flooring and finishes can be incorporated when supplied.
Yes. We can create eye-level room perspectives that follow the same layout, materials and design direction.
No. They are conceptual presentation and communication assets. Approved architectural and construction documents remain authoritative.
LET’S ENVISION WHAT’S NEXT
Leave your details and we’ll call you back within one business day.